
Triratna Complex
“An Exquisite Lifestyle That You Deserve” — 1 BHK residences at Lodhivali.
Project Overview
Approved and registered
Triratna Complex is our residential development at Lodhivali — minutes from the Mumbai–Pune Highway. The project offers thoughtfully planned 1 BHK homes with enclosed balconies, designer finishes and a fire lift.
The Commencement Certificate (C.C.) and Occupancy Certificate (O.C.) for Triratna Complex are issued by MSRDC — a corporation established and fully owned by the Government of Maharashtra and a special planning authority. MSRDC works on the development of infrastructure like roads, electricity, water supply and drainage for the entire project, and MSRDC approval makes loans from nationalised and reputed banks easier, as per the project brochure.
Triratna Complex is registered under the real estate regulatory authority (MahaRERA No. P5200005381), giving buyers the assurance of a transparent, regulated and legally protected transaction.
Download Brochure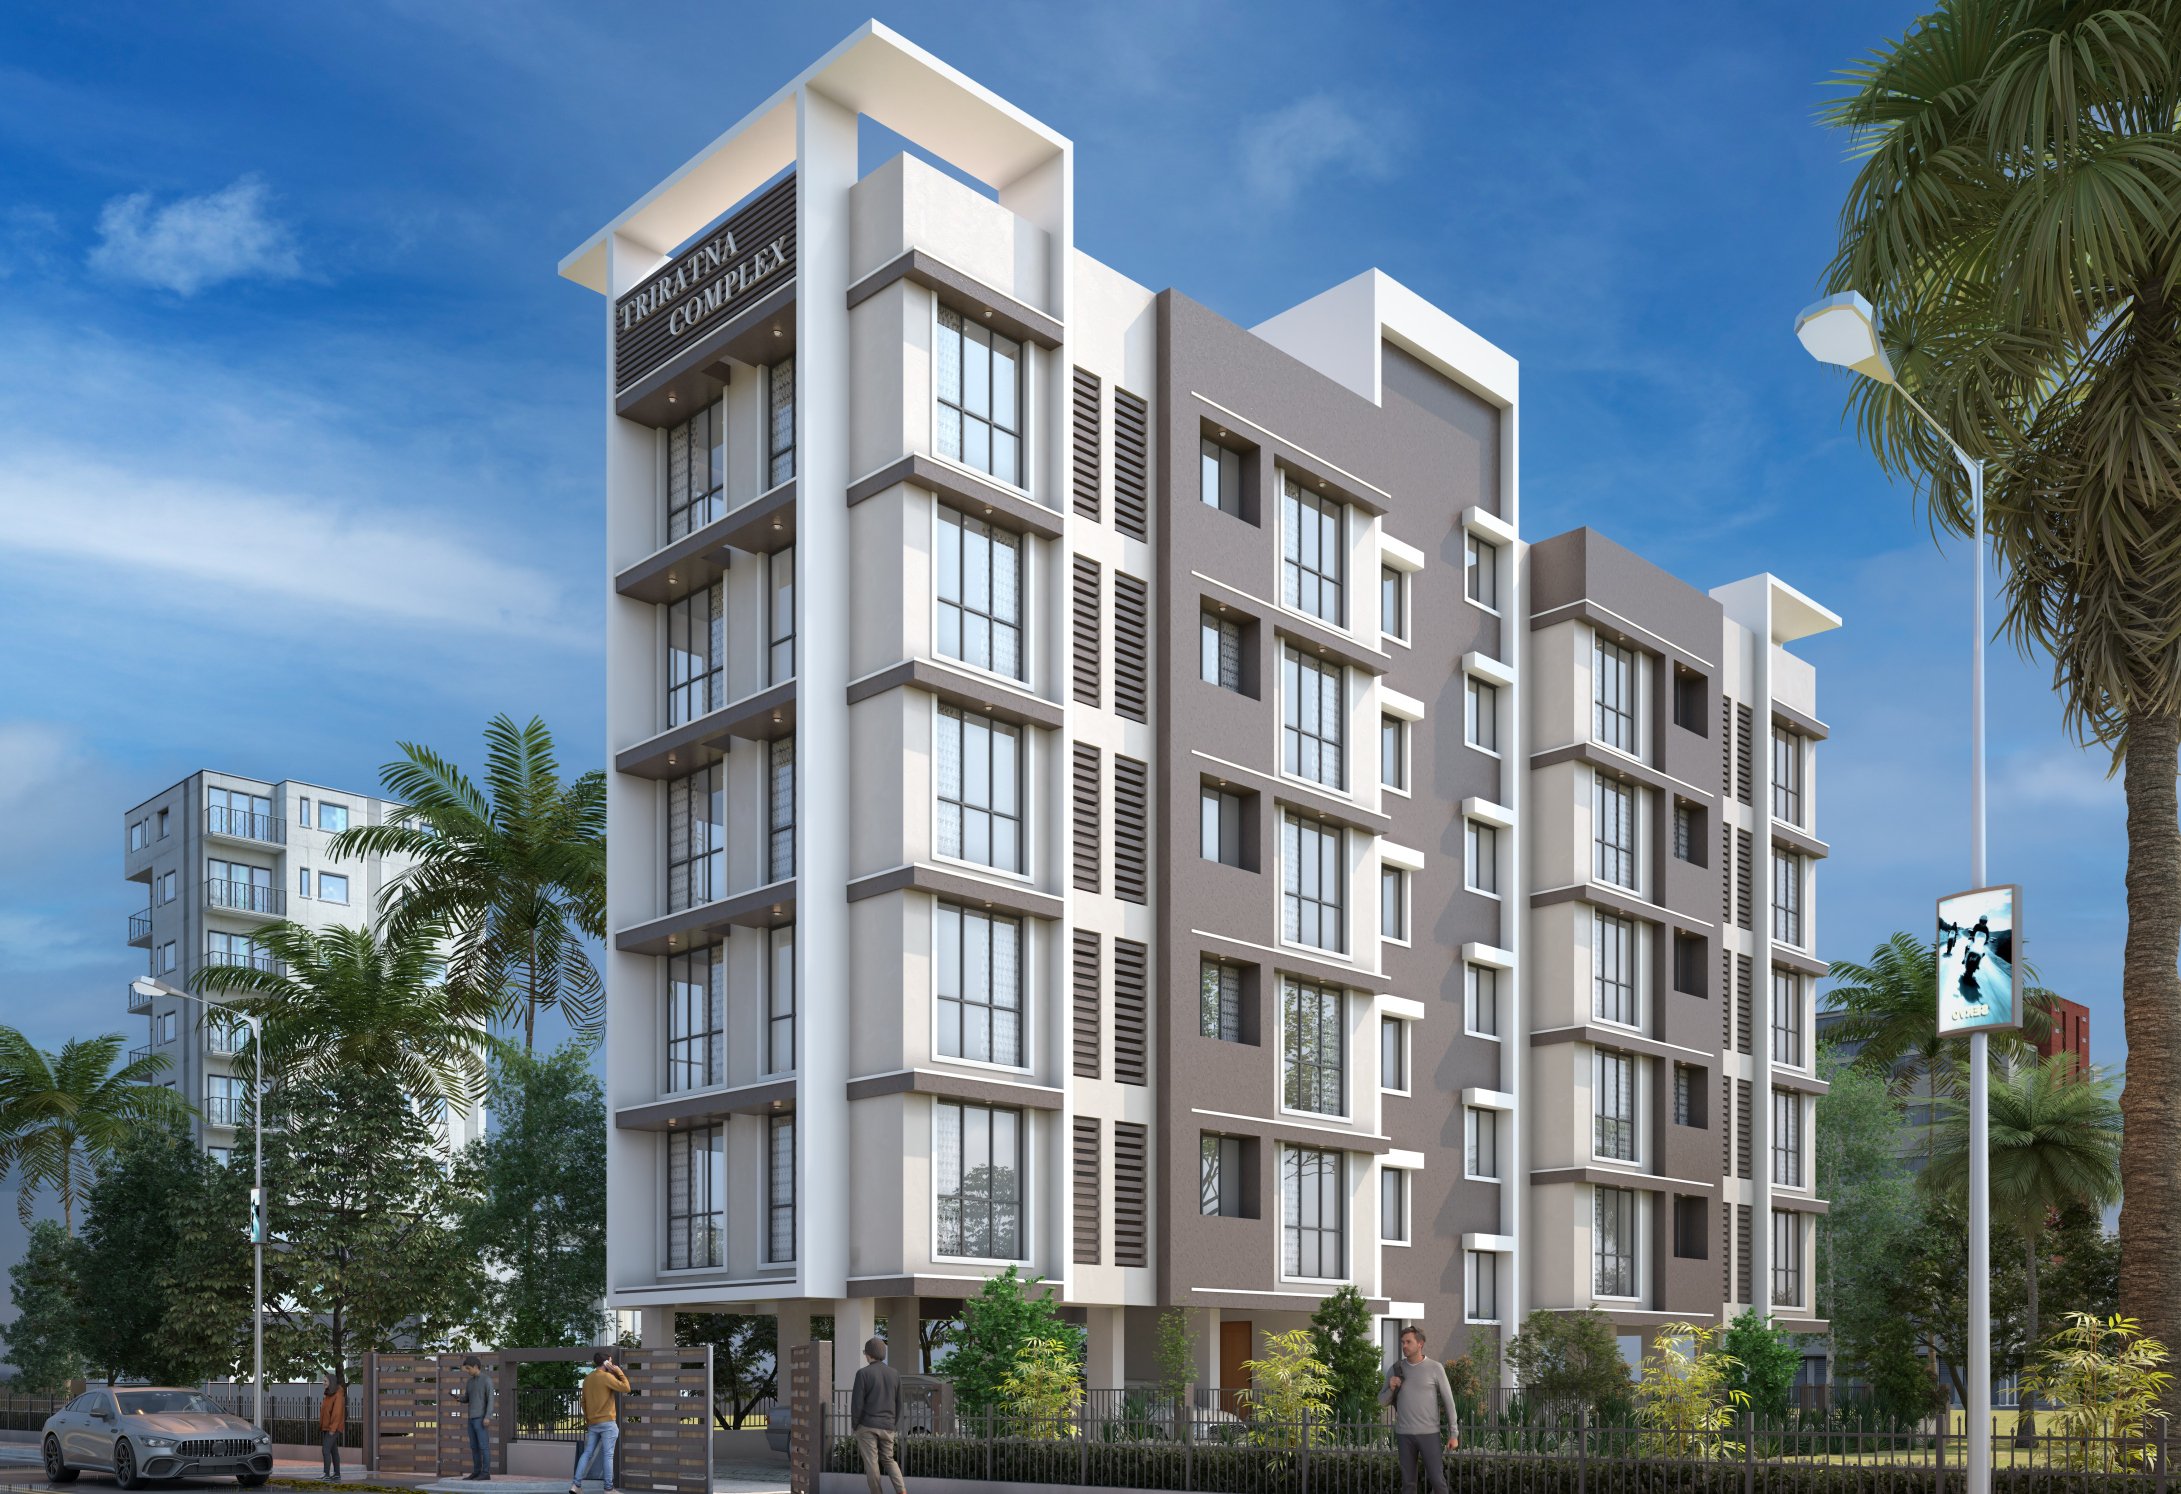
The Homes
Typical 1st to 5th floor plan
Four 1 BHK residences per typical floor, served by a 1.20 m wide passage and a fire lift (1.90 m × 1.90 m).
Inside every home
- Living room — 3.00 m × 2.65 m (9′10″ × 8′8″)
- Bedroom — 2.70 m × 2.65 m (8′10″ × 8′8″)
- Kitchen — 2.30 m × 2.65 m (7′7″ × 8′8″)
- Two toilets — 1.10 m × 1.60 m each
- Enclosed balconies to living, kitchen & bedroom (up to 3.20 m × 1.00 m)
- Wide chajjas for weather protection
Dimensions are as per the typical floor plan published in the project brochure and are indicative.
Amenities & Specifications
Built to a written standard
Amenities as published in the Triratna Complex brochure.
Super Structure
- Earthquake-resistant RCC frame structure
- Standard-grade cement & building materials
Walls & Brickwork
- External walls — 6″ thick
- Internal walls — 4″ thick
- External double-coat sand-faced plaster
- Internal gypsum / Neeru finish
Flooring
- Vitrified flooring in living, bed & kitchen
- Anti-skid / rustic flooring in terrace, balcony, toilet & bath
Tiles
- Designer dado tiles in toilet & bathroom
- Designer 4 ft height dado tiles in kitchen
Doors & Windows
- Designer laminated flush main door with wooden frame
- Laminated bedroom doors with wooden frames
- Waterproof flush doors for toilets & baths
- 3-track powder-coated aluminium windows
Painting
- External acrylic paint
- Internal oil-bond distemper paint
Electrical
- Concealed electrification
- Modular switches
Plumbing
- Concealed CPVC / GI plumbing
- Branded fittings & sanitary wares in toilets & bathrooms
Lifts
- Branded company lifts
Rain Water Harvesting
- Rain water harvesting with the latest technology
Fire Fighting
- Internal & external fire hydrants, hooter & MCP as per National Fire Protection Association (NFPA)
- Dedicated fire lift
All mentioned MEP systems will be as specified by the Govt. authorised MEP consultant.
Location
Lodhivali — connected on every side
Site Office: Pancharatna Complex, Shop No. 1, Lodhivali, Panvel - 410206
Connectivity
- Upcoming railway station connecting Karjat (Central Line) & Panvel (Harbour Line) — 2 min
- NMMT bus up to Vashi & Khopoli — 1 min
- Mumbai–Pune Old Highway — within 1 min
- State Transport (ST) bus — within 1 min
- Panvel Railway Station
- Navi Mumbai International Airport
Lodhivali also enjoys great road connectivity to the Mumbai Trans Harbour Link (Sewri–Nhava Sheva), the Mumbai–Pune Express Highway and the proposed Virar–Alibaug Multimodal Corridor.
Distances and travel times are as stated in the project brochure and are indicative.
Educational Institutes
- J. H. Ambani International School — less than 1 min
- S.T. Xeviors School — within 2 min
- Hiranandani Trust School — 3 min
Hospitals
- Dhirubhai Ambani Hospital — less than 1 min
- Chatrapati Shivaji Maharaj Hospital — 5 min
Business
- Yotta Data Center & Hiranandani Business Park — 3 min
Gallery
Architectural impressions
Architectural impressions are indicative and subject to change as per approvals from the respective authorities.
Project Team
Consultants on record
This communication is purely conceptual and is not a legal offering. It is made only for promotional purposes; the information is only indicative of the kind of development proposed and is subject to change. The builder reserves all rights to make changes in the building.