
Pancharatna Complex
“The place of HAPPINESS for EVERYONE…” — 1 BHK luxurious terrace flats at Lodhivali, Panvel.
Project Overview
Happiness, planned properly
Pancharatna Complex offers luxurious and lavish 1 BHK terrace flats with a big landscape garden, parking and shopping — a complete neighbourhood rather than just a building.
The project at Lodhivali, Panvel sits inside the Navi Mumbai Airport Influenced Notification Area (NAINA), a special planning authority of CIDCO, Govt. of Maharashtra. As per the project brochure, NAINA develops the area’s infrastructure — roads, water supply, electricity and drainage — along with social amenities such as schools, hospitals, colleges, community facilities and public utilities.
Both the Commencement Certificate (C.C.) and Occupancy Certificate (O.C.) for Pancharatna Complex are issued by NAINA, which helps buyers obtain loans from nationalised and reputed banks, as highlighted in the project brochure.
Download Brochure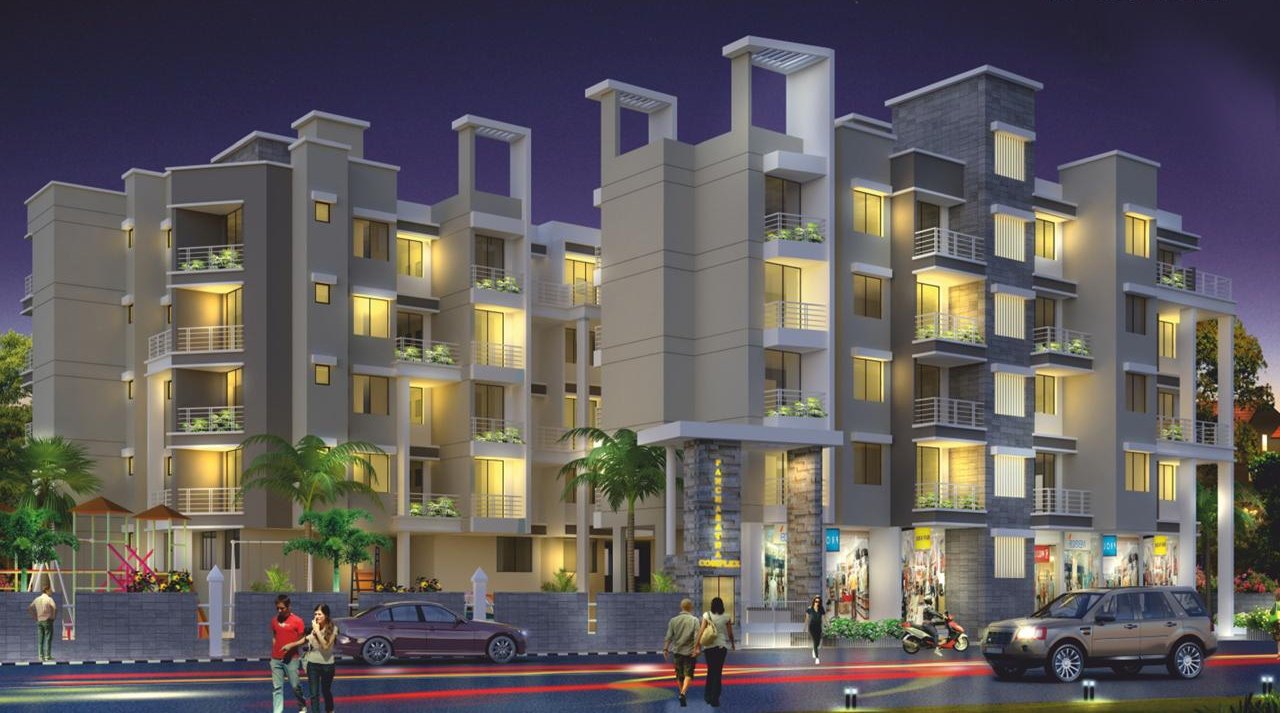
Project Features
Everything a neighbourhood needs
Grand Entrance Gate
Grand entrance gate with a dedicated security cabin.
CCTV Security
Modern and up-to-date CCTV security system.
Designer Entrance Lobby
Elegant designer lobby welcoming every wing.
Branded Lifts
Branded company lifts for each of the wings.
Multipurpose Play Area
Open play area for children and community activities.
Well-Equipped Gymnasium
A gymnasium fitted out for daily fitness.
Garden & Jogging Track
Landscaped garden with a dedicated jogging track.
Construction Specifications
Built to a written standard
Specifications as published in the Pancharatna Complex brochure.
Super Structure
- Earthquake-resistant RCC frame structure
- Standard-grade cement & building materials
Walls & Brickwork
- External walls — 6″ thick
- Internal walls — 4″ thick
- External double-coat sand-faced plaster
- Internal gypsum / Neeru finish
Flooring
- Vitrified flooring in living, bed & kitchen
- Anti-skid / rustic flooring in terrace, balcony, toilet & bath
Tiles
- Designer dado tiles in toilet & bathroom
- Designer 4 ft height dado tiles in kitchen
Kitchen
- Granite platform with SS sink
Doors & Windows
- Designer laminated flush main door with wooden frame
- Laminated bedroom doors with wooden frames
- Waterproof flush doors for toilets & baths
- 3-track powder-coated aluminium windows with mosquito net
Electrical
- Concealed electrification
- Modular switches
Plumbing
- Concealed CPVC / GI plumbing
- Branded fittings & sanitary wares in toilets & bathrooms
Painting
- External acrylic paint
- Internal oil-bond distemper paint
Lifts
- Branded company lifts
Location
Lodhivali, Panvel — connected on every side
Site Address: Plot No. 2, 37-B, Lodhivali, Near Saibaba Temple, Behind Ambani Hospital, Tal. Khalapur, Dist. Raigad
Location Features
- 3 min walking from Mumbai–Pune Highway
- 15 min drive from Navi Mumbai International Airport
- 5 min walking from proposed Dandphata Railway Station
- 2 min walk from Ambani Hospital
Bus, Rail & Air Connectivity
- Panvel Bus Terminus & Khopoli connected by State Transport buses via MDR through NH4 (Old Mumbai–Pune Road)
- Panvel Railway Station, with the proposed Dandphata station on the Panvel–Karjat route in close vicinity
- Proposed Navi Mumbai International Airport
Distances and travel times are as stated in the project brochure and are indicative.
Institutes Nearby
- J. H. Ambani International School
- St. Xeviors School
- Pillai’s International Academy
- Wilfreid College of Law, Architecture & Engineering
Hospitals
- Dhirubhai Ambani Hospital
Project Team
Consultants on record
All drawings, amenities and facilities shown are subject to change as per approvals from the respective authorities, without prior notice. Final discretion remains with the developers.
Contact for Booking